Description
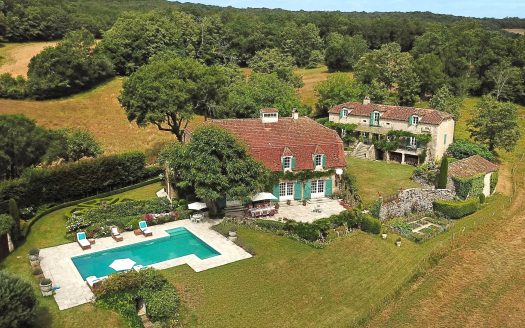
Set within an unspoilt rural landscape in the heart of the Limargue region, this exceptional 16th-century estate offers a rare combination of architectural heritage, complete privacy, and a beautifully curated lifestyle estate set across approximately 13 hectares.
The property occupies a commanding, elevated position surrounded by rolling countryside, forming part of a small, traditional hamlet. Despite its peaceful setting, it remains within easy reach of local amenities and key transport connections via Brive-la-Gaillarde, making it both secluded and accessible.
At its centre stands a distinguished 17th-century manor house, carefully restored over several years using traditional Quercy materials. The renovation has been carried out with exceptional attention to detail, preserving original features such as stone fireplaces, exposed beams, and traditional flooring, while introducing discreet modern comforts including fibre connectivity, climate control, and smart home systems.
The house offers four bedrooms arranged over three levels, with generous reception spaces designed for both entertaining and everyday living. A particularly striking feature is the elevated living floor, where a dramatic timber staircase, original architectural details, and a long covered bolet terrace create a natural flow between interior and exterior living. The atmosphere throughout is one of warmth, authenticity, and understated elegance.
Supporting the main residence is an exceptional collection of outbuildings. A substantial stone barn provides extensive garaging and workshop space, together with a self-contained two-bedroom apartment, ideal for guests or rental use. Additional structures include a fully equipped fitness space, agricultural storage, and further barns offering flexibility for a variety of uses, including equestrian or collection-based requirements.
The grounds are a defining feature of the property. The estate unfolds across meadows, woodland, and landscaped gardens, with a natural stream, private lake, and a series of carefully positioned viewpoints across the land. At its heart lies a striking granite swimming pool, seamlessly integrated into its surroundings and offering a refined space for relaxation.
Equestrian facilities are already in place, including a riding arena and pastureland, with further potential for stabling if required. A discreet helicopter landing area has also been created, enhancing the estate’s accessibility without compromising its privacy.
This is a property of scale, history, and presence — not simply a restored farmhouse, but a complete rural estate offering genuine versatility. It will appeal to those seeking a principal residence, a refined country retreat, or a long-term lifestyle project with strong hosting or income potential.
—Renovated 16th-century manor house
—Restored stone barn with multiple uses
—Apartment, gym, summer kitchen & cinema
—13 hectares with equestrian potential
—Granite pool, landscaped gardens & helicopter pad
Drainage: Septic tank
Heating Type: Fuel oil, Wood, Heat pump
Heating Device: Air-conditioning, Central, Fireplace
1 Land – (118739 M2)
Main house – Ground floor
1 Kitchen – (8.83 M2)
1 Office – (6.95 M2)
1 Lavatory – (1.92 M2)
1 Living room/dining area – (68.43 M2)
1 Library – (19.4 M2)
1 Landing – (3.04 M2)
Main house – Garden level
1 Bedroom – (16.16 M2)
1 Maintenance room – (13.72 M2)
1 Shower room / Lavatory – (6.33 M2)
1 Home cinema – (33.29 M2)
1 Summer kitchen – (27.4 M2)
Main house – 1st floor
1 Bedroom – (12.35 M2)
1 Bedroom – (17.17 M2)
1 Hallway – (17.84 M2)
1 Bathroom / Lavatory – (6.33 M2)
1 Principal bedroom – (39.59 M2)
Main house – Raised
1 Laundry room – (14.46 M2)
Building A – Ground floor
1 Garage – (161.8 M2)
1 Storage room – (15.94 M2)
Building A – Garden level
1 Bedroom – (11.51 M2)
1 Bedroom – (9.72 M2)
1 Laundry room – (13.88 M2)
1 Hallway – (23.46 M2)
1 Living room/dining area – (14.26 M2)
1 Pantry – (9 M2)
1 Shower room / Lavatory – (4.69 M2)
1 Semi equipped kitchen – (2.04 M2)
1 Wine cellar – (13.26 M2)
Building B – Ground floor
1 Shower room / Lavatory – (4.74 M2)
1 Exercise room – (75.42 M2)
Building B – Garden level
1 Storage room – (3.83 M2)
1 Barn – (29.41 M2)
1 Barn – (27.64 M2)
Building C – Garden level
1 Workshop – (125.17 M2)
Building D – Garden level
1 Barn – (60 M2)
Exterior – Garden level
1 Garden shelter – (12 M2)
1 Other
Energy performance certificate: consumption D 185kWh/m².year
Emission C 12kg CO2/m².year
Realised: 1 August 2025
Estimated annual energy expenditure for typical use between €3840 and €5250.





 Rooms: 4
 Bedrooms: 2
 Bathrooms: 2
 Interior Size: 422m2
 Land Size: 130839m2
 Acreage
 Apartment/ Studio
 Garage
 Garden
 Hectare +
 Outbuilding
 Swimming Pool
 Terrace
 Workshop