Description
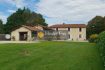
Overlooking the Lot and Confluence valleys, this remarkable 17th-century residence stands in a natural setting of rare beauty. Carefully restored with respect for tradition, it offers approximately 550 m² of living space combining charm and authenticity.
The noble materials—terracotta tiles, parquet floors, exposed beams, period fireplaces—give each room a timeless charm. The generous volumes emphasize the elegance of the premises. The rooms are arranged around a beautiful gallery that runs through the house. On the ground floor, there is a living room, a dining room, an authentic kitchen, an office, and a bedroom with an en-suite bathroom. Upstairs, the same central hallway leads to four generous bedrooms as well as 2 shower rooms and toilets.
Close to the main house is a guest house with direct access to the pool, a renovated caretaker’s lodge, a pigeonnier, and large stone outbuildings offering a variety of possibilities. A small chapel completes the property.
The landscaped grounds cover several hectares of meadows, orchards, and woods, guaranteeing absolute privacy and serenity.
Located in the heart of the Pays de Serres region, in the Lot-et-Garonne part of Gascony, the property benefits from a preserved and lush environment. All shops and services are 5.6 miles away, while Bordeaux and its airport are an hour’s drive away, and Paris is three hours by train from Agen.
An exceptional place, combining heritage and lifestyle, for lovers of the authentic Southwest.
—17th century property
—Breathtaking views
—Swimming pool
—Guest house and caretaker’s cottage
—14 hectares of land
Drainage: Septic tank
Heating Type: Electric, Wood
Heating Device: Central, Fireplace
1 Land – (145900 M2)
1 Outbuilding
1 Outbuilding
1 Outbuilding – (15 M2)
Main house – Garden level
1 Living-room – (80 M2)
1 Kitchen – (33 M2)
1 Bathroom – (10.5 M2)
1 Office – (27 M2)
1 Lavatory – (3 M2)
1 Dining room – (33 M2)
1 Principal bedroom – (34 M2)
1 Gallery – (58 M2)
Main house – Split-level
1 Cellar – (20 M2)
1 Laundry room – (20 M2)
1 Corridor – (13 M2)
1 Play room – (49 M2)
Main house – 1st floor
1 Bedroom – (24 M2)
1 Bedroom – (24 M2)
1 Bedroom – (24 M2)
1 Bedroom – (24 M2)
1 Hallway – (80 M2)
1 Corridor – (5 M2)
1 Shower room – (5 M2)
1 Shower room – (5 M2)
1 Lavatory – (1.5 M2)
1 Bedroom
Caretakers house – Garden level
1 Bedroom
1 Bedroom
1 Living room/kitchen
Guest Annexe – Garden level
1 Maintenance room – (20 M2)
1 Room – (20 M2)
1 Living room/kitchen – (20 M2)
Energy performance certificate: consumption D 195kWh/m².year
Emission B 6kg CO2/m².year
Realised: 25 November 2024
Estimated annual energy expenditure for typical use between €7010 and €9550.





 Rooms: 15
 Bedrooms: 8
 Bathrooms: 5
 Interior Size: 600m2
 Land Size: 145900m2
 Acreage
 Apartment/ Studio
 Garden
 Gite
Gite Hectare +
 Outbuilding
 Swimming Pool
 Terrace