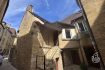
Description
This exceptional property is situated just 100 metres from the village of Avanton and its local shops: a bakery, butcher’s, delicatessen, hairdresser’s, mini-market, tobacconist’s/newsagent’s/grocery shop, as well as a primary school. The village offers a full range of amenities: tennis courts, a football pitch, a city park and a sports hall.
Just 20 minutes from Poitiers city centre, 10 minutes from Poitiers railway station and 17 minutes from Poitiers-Biard Airport, and also just 10 minutes from Futuroscope, it offers easy access to the city whilst retaining a pleasant village lifestyle. It will be particularly suitable for a family wishing to live close to a major city, whilst benefiting from convenient access to rail and air transport for travel both within France and internationally.
The spacious living area, bathed in natural light thanks to its numerous bay windows and sliding windows, opens directly onto the garden and the heated in-ground swimming pool.
Upstairs, in addition to the master bedroom and four beautiful bedrooms, there is space for a sauna on the large landing. Roller shutters in the bedrooms.
The property is connected to the mains drainage system and features a reversible air-to-water heat pump (air conditioning), supplemented by gas-fired underfloor central heating, as well as a water softener.
Great potential as a gîte or guest house!
GROUND FLOOR:
• Entrance hall (9.45 m²): tiled floor, staircase leading to the first floor.
• Spacious living room (65 m²): bright with a built-in fireplace, dining area, opening onto the kitchen, a second entrance door and an original staircase leading to the first floor. Tiled floor.
• Kitchen (23 m²): open-plan, fitted and equipped, tiled floor, window and bay window.
• Pantry (6.33 m²): tiled floor
• Boiler room (4.37 m²): tiled floor
• Hallway (15.6 m²): tiled floor
• Cellar
• Toilet (2.62 m²): tiled floor, washbasin
• Games room (27.98 m²): tiled floor, bay window
• Utility room (13.80 m²): sink, washing machine connection, tiled floor, window.
ON THE FIRST FLOOR:
• Master bedroom (19.12 m²) with shower room (7.95 m²), two walk-in wardrobes (2.72 m² & 3.26 m²) and a toilet (1.96 m²), two windows, wooden flooring
• Four bedrooms (13.64 m², 15.09 m², 12.76 m², 23.15 m²): windows, wooden flooring
• Bathroom (7.59 m²): tiled floor, window
• Toilet (2.09 m²): tiled floor
• Landing (7.21 m²): with sauna, wooden flooring, window.
• Corridor (7.10 m²): wooden floorboards
• Hallway (7.56 m²): wooden flooring
SECOND FLOOR:
• Convertible loft
OUTSIDE:
• Two large terraces
• 10x5m salt-water heated swimming pool with a submerged roller cover
• Pétanque court
• Outbuildings including a gazebo, covered courtyard, woodshed, former stable and an outbuilding with a cellar.
• Property enclosed by stone walls
• Landscaped grounds of 4,982 m², not overlooked
• Electric gate at the main entrance
• Two gates at the rear providing independent access to the back of the outbuilding
• Carport with space for three cars and an electric car charger
• Alarm system on the property
Energy performance certificate: consumption C 171kWh/m².yea
Eemission B 10kg CO2/m².year
Realised: 6 June 2025
Estimated annual energy expenditure for typical use between €3790 and €5210.
Information on the risks to which this property is exposed is available on the Georisques website: www.georisques.gouv.fr





 Rooms: 8
 Bedrooms: 5
 Bathrooms: 2
 Interior Size: 303m2
 Land Size: 5124m2
 Acreage
 Courtyard
 Garage
 Garden
 Outbuilding
 Outbuilding + Others
 Stables
 Swimming Pool
 Terrace