Description
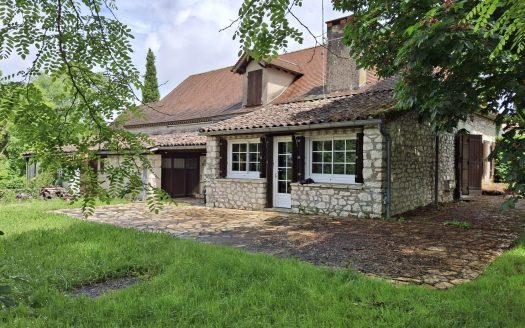
This historic 18th-century building—formerly the town hall—is sure to delight with its remarkable character; features include exposed stone and beams, traditional fireplaces, a stone sink, and much more. It offers generous living space totaling over 200 m², with multiple living areas (main living room, sitting room, office nook, dining room, and covered terrace) as well as four bedrooms and a huge (150m²) attic space with a good ceiling height that is ripe for conversion if needed. This property is ideal as a large family home—whether for primary or holiday residence—or for a bed-and-breakfast business.
The property is complemented by a walled, flower-filled garden featuring a swimming pool and a charming stone barn for vehicle parking. Village amenities (grocery store, butcher, pharmacy, and restaurants) are within walking distance. Located just 12 minutes from the bastide town of Monpazier.
Heating: Wood, Electric/Individual
Openings: Wood/Single glazing
Swimming pool: Yes
Living room: 34 m²
Terrace surface: 15 m²
Bedrooms: 4
WC: 1
Construction: 1750
Interior condition: To refresh
Kitchen: Equipped
Furnishing: Unfurnished
View: Garden, terrace
Exposure: South
Insulation: Isolation toiture 2006
Indoor parking: 1
Outdoor parking: 1
Cellar: Yes
Description of the pool: 6×3 au chlore.
Levels (incl. ground floor): 2
Sanitation: Main drains
Roof: 2006
Location: Lacapelle-Biron
Reference: VM17862
Wine cellar: Earth floor, exposed stone, water heater, mechanical ventilation (VMC). 7.2 m²
WC: Tiled floor, washbasin. 2 m²
Pantry: Concrete floor, exposed stone. 6.3 m²
Laundry room: Tiled floor, sink, electrical panel and meter, washing machine connections. 12.4 m²
Vestibule: Tiled floor, radiator. 9.4 m²
Living room: Tiled floor, exposed stone and beams, wood-burning stove, stone sink, fireplace. 33.7 m²
Kitchen: Includes dining area, fitted kitchen, access to terrace, sink, exposed stone and beams. 35 m²
Office: Carpet. 3.7 m²
Bedroom: Parquet flooring, radiator. 12.7 m²
Bathroom: Carpet, WC, bathtub, washbasin, radiator. 8.2 m²
Hallway: Wooden flooring. 8.1 m²
Shower room: Vinyl flooring, shower, WC, washbasin, radiator. 4.2 m²
Bedroom: Wooden flooring, radiator. 13 m²
Bedroom: Wooden flooring, radiator, built-in closets. 16 m²
Sitting room: Wooden flooring, fireplace, former “wedding hall”. 28 m²
Bedroom: Carpet. 10.6 m²
Shower room: Vinyl flooring, washbasin, shower. 2.3 m²
Corridor. 3 m²
Attic: Insulated, roof replaced in 2006, 5 openings. 98 m²
Attic: 2 Velux windows. 47 m²
Covered terrace: Tiled floor. 15 m²
Pool room: Concrete floor, pump. 5.3 m²
Barn/garage: Earth floor, roof replaced in 2006. 34 m²
Energy class E 303, Climate class C 11
Estimated amount of annual energy expenditure for standard use: between 5110.00 € and 6980.00 € for the years 2021, 2022, and 2023 (including subscriptions).
Information on the risks to which this property is exposed is available on the Geohazards website: georisques.gouv.fr.





 Rooms: 6
 Bedrooms: 4
 Bathrooms: 3
 Interior Size: 209m2
 Land Size: 683m2
 Garage
 Garden
 Outbuilding
 Outbuilding + Others
 Swimming Pool
 Terrace