Description
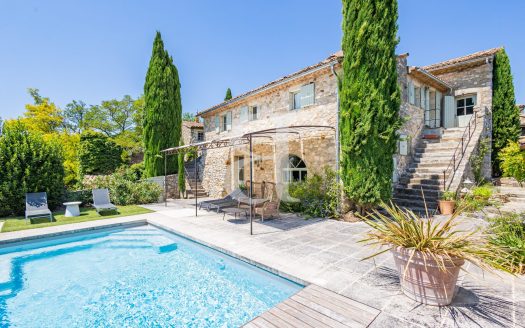
Ideally situated on the heights of the medieval village of La Bégude de Mazenc, let yourself be captivated by this unique property, which is brimming with charm! Formerly a residence of the Knights Hospitaller of Jerusalem (with the oldest sections dating back to the 13th–16th centuries), the estate comprises a main building and a guest house arranged around a secluded inner courtyard.
A tower featuring a stone spiral staircase connects the various levels, offering impressive, comfortable, and versatile living spaces. You will love the large, elevated terrace—perfect for watching sunsets—which boasts a breathtaking view of the surrounding countryside.
The property features unique period details and high-quality amenities, including 16th-century fireplaces, a living room with a vaulted ribbed ceiling and frescoes, stone door and window surrounds, antique doors, a fully equipped kitchen, underfloor heating (via heat pump) and reversible air conditioning, and aluminum double-glazed windows. The interior décor of the living areas, bedrooms, and bathrooms draws inspiration from Italy, India, and Morocco, offering a truly exotic atmosphere.
Other rare features for a village property include an indoor swimming pool housed in a beautiful vaulted room; a heat pump allows for year-round use. A superb wine cellar and a private garage complete the property.
It is laid out as follows:
Entrance hall: 3 m²
Dining room: 28 m² with fireplace
Vaulted room / study: 39 m²
Vaulted area (35 m² floor space) featuring a swimming pool and wooden deck
Vaulted wine cellar: 23 m²
– – – 1st Floor – – –
Fully equipped eat-in kitchen: 26 m²
Pantry: 4 m²
Separate toilet: 2 m²
Vaulted living room: 47 m² with Renaissance-style fireplace
Duplex master suite: 17 m² bedroom with 16.50 m² bathroom/toilet, accessed via a stunning cast-iron staircase
Bedroom 2: 27 m² with independent access and 2.30 m² shower room
– – – 2nd Floor – – –
Bedroom 3: 20.50 m² with small sitting area (8 m²) and access to a 48 m² terrace with canopy
Study/dressing room: 17 m²
Bathroom: 14 m² with enclosed toilet (1.35 m²)
– – – Independent guest house – – –
Living room: 18 m² with cathedral ceiling
Kitchen: 5 m²
Shower room (3.70 m²) and enclosed toilet
Mezzanine bedroom: 12.25 m²
Laundry/summer kitchen area: 9 m² with access to a small garden
– – – Private garage
– – – Large covered outdoor area with fire pit
– – – Parking available in the courtyard
– – – Mains drainage
Agency fees payable by the seller. Energy efficiency rating: D; Climate impact rating: B. Estimated average annual energy costs for standard use, based on 2021 energy prices: between €4,010.00 and €5,470.00. Information on the risks to which this property is exposed is available on the Géorisques website: georisques.gouv.fr.





 Bedrooms: 4
 Bathrooms: 4
 Interior Size: 336m2
 Land Size: 60m2
 Garage
 Garden
 Swimming Pool
 Terrace