Description
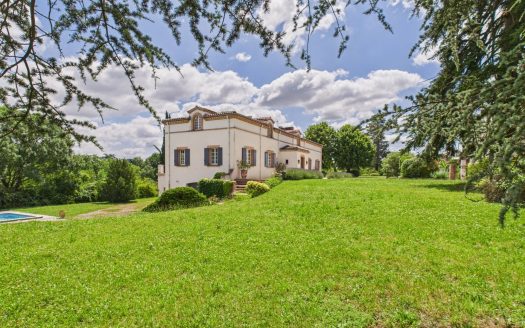
Perched in a privileged elevated position, this stunning country estate offers complete privacy, tranquility, and breathtaking panoramic views over Cordes-sur-Ciel, one of France’s most beautiful medieval villages. Ideally located just 30 minutes from Albi, a UNESCO World Heritage city, the property combines seclusion with easy access to culture, dining, and amenities.
Dating back to the Middle Ages, the main house has been beautifully restored using traditional materials, preserving its authentic character while offering modern comfort. The property provides approximately 480 m² of elegant living space set within landscaped gardens designed to maximise the views.
The ground floor features a spacious entrance hall, a charming farmhouse kitchen, and three bright reception rooms, including one opening onto a terrace overlooking the gardens. The principal suite occupies a private wing, complete with dressing room, lounge, and bathroom, and enjoys spectacular triple-aspect views. A further bedroom and bathroom are also located on this level.
A second wing offers three ensuite bedrooms, one with direct access to a west-facing terrace and courtyard garden. An additional room, currently used as a home cinema with adjoining bathroom, provides flexible living space.
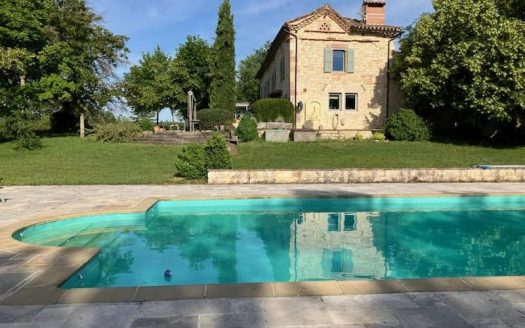
The architect-designed infinity pool with beach-style entry is perfectly positioned to enjoy the surrounding landscape in complete privacy. A separate 65 m² guest house includes a kitchen, living/dining area, ensuite bedroom, and private terrace—ideal for visitors or rental income.
A rare opportunity to own a historic luxury home in the heart of the French countryside. Early viewing highly recommended.
—Exceptional location with far-reaching views
—7 bedrooms and 7 bathrooms
—Income potential
—Peace and tranquility
Drainage: Septic tank
Heating Type: Gas, Electric, Wood
Heating Device: Radiator, Stove, Central, Fireplace
1 Land – (7832 M2)
Main house – Ground floor
1 Living-room – (31.43 M2)
1 Living-room – (43.03 M2)
1 Kitchen – (24.47 M2)
1 Office – (24.4 M2)
1 Dining room – (21.73 M2)
1 Home cinema – (38.92 M2)
1 Hall – (60 M2)
Main house – -1
1 Wine cellar – (11.23 M2)
Main house – 1st floor
1 Bedroom – (19.56 M2)
1 Bedroom – (26.05 M2)
1 Bedroom – (28.42 M2)
1 Bedroom – (30.73 M2)
1 Hallway – (25.7 M2)
1 Hallway – (20.44 M2)
1 Shower room – (8.37 M2)
1 Walk-in wardrobe – (9.23 M2)
1 Bathroom / Lavatory – (11.15 M2)
1 Bathroom / Lavatory – (7 M2)
1 Shower room / Lavatory – (9.41 M2)
1 Balcony – (24.5 M2)
1 Principal bedroom – (25.78 M2)
1 Suite – (23.11 M2)
Guest Annexe – Garden level
1 Kitchen – (11.63 M2)
1 Principal bedroom – (15 M2)
Guest Annexe – Split-level
1 Living room/dining area – (41.95 M2)
Energy performance certificate: consumption E 260kWh/m².year
Emission D 44kg CO2/m².year
Realised: 17 October 2023
Estimated annual energy expenditure for typical use between €10249 and €13867.





 Rooms: 14
 Bedrooms: 7
 Bathrooms: 7
 Interior Size: 557m2
 Land Size: 7832m2
 Acreage
 Balcony
 Courtyard
 Garden
 Gite
Gite Swimming Pool
 Terrace