Description
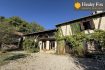
Approached through impressive entrance gates and a tree-lined avenue, this elegant 19th century chateau offers impressive light-filled reception rooms, 9.6 ha (23 acres) of glorious parkland with terraces, an in-ground pool and extensive woodland running down to 350m of riverbank.
The ground floor has a grand, stunning 86m2 living room with a marble fireplace and decorated ceilings, a formal dining room, a music room, a study/library, a large kitchen, a laundry room, boiler room, a former kitchen and a chapel with exquisite stained glass windows. The first floor offers eight bedrooms, four bathrooms and three shower rooms, whilst on the top floor a suite of attic rooms offers potential for further development.
The lovely parkland grounds surround the chateau and there are a substantial range of outbuildings including: a guardians cottage, 2 stables, a garage, various workshops, impressive stone barns, a piggery, an orangery, greenhouses, chicken houses and a bread oven. The renovated guardians cottage is on two levels comprising on the ground floor: a kitchen, a living room, a dining room and a W.C., whilst on the first floor are two double bedrooms, and a family bathroom with W.C., bath and a shower.
Ideally situated just 2km from an historic Gallo-Roman village with a popular bar/restaurant, this superb chateau promises the charm & romance of rural French living yet is also just 25km from Poitiers with its international airport and 1h25m TGV service to Paris.
—Stunning light-filled reception rooms
—Glorious parkland and woodland with river frontage
—Terraces and in-ground pool
—2 bedroomed guardian’s cottage
—Extensive range of outbuildings
Drainage: Septic tank
Heating Type: Fuel oil
Heating Device: Central
Tax Foncière: € 2713
1 Garage
1 Workshop
1 Land – (95539 M2)
1 Barn
1 Stable
Main house – Ground floor
1 Living-room – (86.65 M2)
1 Laundry room – (13.15 M2)
1 Corridor – (5 M2)
1 Corridor – (5 M2)
1 Entrance – (19.75 M2)
1 Entrance – (11 M2)
1 Lavatory – (4.56 M2)
1 Lavatory – (7.8 M2)
1 Dining room – (46.5 M2)
1 Maintenance room – (5.15 M2)
1 Library – (18.25 M2)
1 Reception room – (38.65 M2)
1 Prayer room – (17.7 M2)
1 Room – (2 M2)
1 Room – (38 M2)
1 Eat-in kitchen – (33.6 M2)
Main house – Garden level
3 Cellar
Main house – 1st floor
1 Bedroom – (20 M2)
1 Bedroom – (20 M2)
1 Bedroom – (24 M2)
1 Bedroom – (210.75 M2)
1 Bedroom – (9.75 M2)
1 Bedroom – (23.5 M2)
1 Bedroom – (25 M2)
1 Bedroom – (15.1 M2)
1 Corridor – (41.25 M2)
1 Landing – (6.8 M2)
1 Landing – (7 M2)
1 Bathroom / Lavatory – (16.5 M2)
1 Bathroom / Lavatory – (10.1 M2)
1 Bathroom / Lavatory – (9.5 M2)
1 Shower room / Lavatory
1 Shower room / Lavatory – (4.65 M2)
Main house – 2nd floor
1 Corridor – (48 M2)
1 Attic – (42.25 M2)
1 Attic – (118 M2)
1 Landing – (4.8 M2)
1 Room – (10.5 M2)
1 Room – (11.3 M2)
1 Room – (25.75 M2)
1 Room – (13.1 M2)
1 Room – (17 M2)
1 Room – (22.95 M2)
Caretakers house – Ground floor
1 Entrance – (4 M2)
1 Lavatory – (2 M2)
1 Living room/dining area – (13.8 M2)
1 Reception room – (10 M2)
1 Eat-in kitchen – (13 M2)
Caretakers house – 1st floor
1 Bedroom – (18 M2)
1 Bedroom – (15.6 M2)
1 Bathroom – (13.5 M2)
1 Landing – (3 M2)
Energy performance certificate: consumption F 283kWh/m².year
Emission F 81kg CO2/m².year
Realised: 2 August 2023
Estimated annual energy expenditure for typical use between €13560 and €18400.





 Rooms: 25
 Bedrooms: 10
 Bathrooms: 7
 Interior Size: 721m2
 Land Size: 95539m2
 Acreage
 Garage
 Garden
 Gite
Gite Hectare +
 Outbuilding
 Outbuilding + Others
 Stables
 Swimming Pool
 Terrace
 Workshop