Description
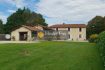
This property finds itself in the middle of nature in a dominant position, steeped in history and full of original features, such as its two-hundred-year-old trees and its watchtower.
The 13th-century manor house comprises a kitchen, a spacious lounge with fireplace, a dining room with fireplace, a bedroom, a shower room/toilet and a magnificent covered terrace with views over the valley. On the garden level, there is a bedroom with a superb fireplace, bathroom, study, toilet, utility room and a covered terrace with views over the valley.
The first guest house comprises a lounge/dining room/kitchen, two bedrooms, shower room/toilet, and also benefits from access to the courtyard. A second guest house comprises a kitchen opening onto a lounge/dining room with access to a terrace, a shower room/toilet, two bedrooms and a utility room. The property also has a garage and an outdoor patio with its stone archway, a cosy spot for family meals.
The property is set in 31256 m² of parkland planted with bicentenary trees, with a 12 m x 6 m saltwater swimming pool and a natural spring. The manor house is heated by an oil-fired boiler and fireplaces, and is double-glazed. The guest houses are heated by a heat pump with underfloor heating, have electric roller shutters and are double-glazed.
—Superb property with income potential
—Views over the valley in quiet location
—13th century manor house with original features
—Swimming pool area, gai turret
—Two guest houses
—30km to Agen, 28km to Moissac, 99km to international airport
Drainage: Septic tank
Heating Type: Fuel oil, Wood, Heat pump
Heating Device: Underfloor, Central, Fireplace
1 Garage – (18.34 M2)
1 Other – (30 M2)
1 Other – (42.57 M2)
1 Land – (31256 M2)
Main house – Ground floor
1 Bedroom – (18.77 M2)
1 Living-room – (47.05 M2)
1 Kitchen – (23.47 M2)
1 Terrace – (41 M2)
1 Dining room – (64.49 M2)
1 Bathroom / Lavatory – (8.33 M2)
Main house – Garden level
1 Bedroom – (47.1 M2)
1 Cellar – (21.43 M2)
1 Laundry room – (40 M2)
1 Walk-in wardrobe – (13.58 M2)
1 Terrace – (41 M2)
1 Landing – (6.5 M2)
1 Shower room / Lavatory – (17.04 M2)
Caretakers house – Ground floor
1 Bedroom – (17.5 M2)
1 Bedroom – (12.05 M2)
1 Kitchen – (31.2 M2)
1 Laundry room – (9.54 M2)
1 Corridor – (3.46 M2)
1 Walk-in wardrobe – (4.05 M2)
1 Pantry – (4.19 M2)
1 Pantry – (2.48 M2)
1 Shower room / Lavatory – (8.3 M2)
Caretakers house – Garden level
1 Other – (26.26 M2)
Guest Annexe – Ground floor
1 Porch – (2.4 M2)
1 Bedroom – (15.39 M2)
1 Bedroom – (14.62 M2)
1 Living-room – (29.43 M2)
1 Kitchen – (12.54 M2)
1 Corridor – (4.1 M2)
1 Terrace – (15.6 M2)
1 Terrace – (16.01 M2)
1 Shower room / Lavatory – (7.1 M2)
Energy performance certificate: consumption E 262kWh/m².year
Emission E 60kg CO2/m².year
Realised: 10 November 2023
Estimated annual energy expenditure for typical use between €4790 and €6550.





 Rooms: 14
 Bedrooms: 6
 Bathrooms: 4
 Interior Size: 422m2
 Land Size: 31256m2
 Acreage
 Apartment/ Studio
 Garden
 Gite
Gite Hectare +
 Swimming Pool
 Terrace